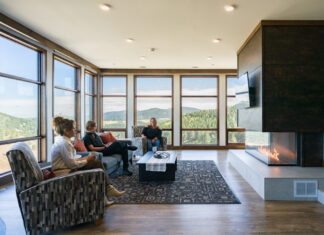
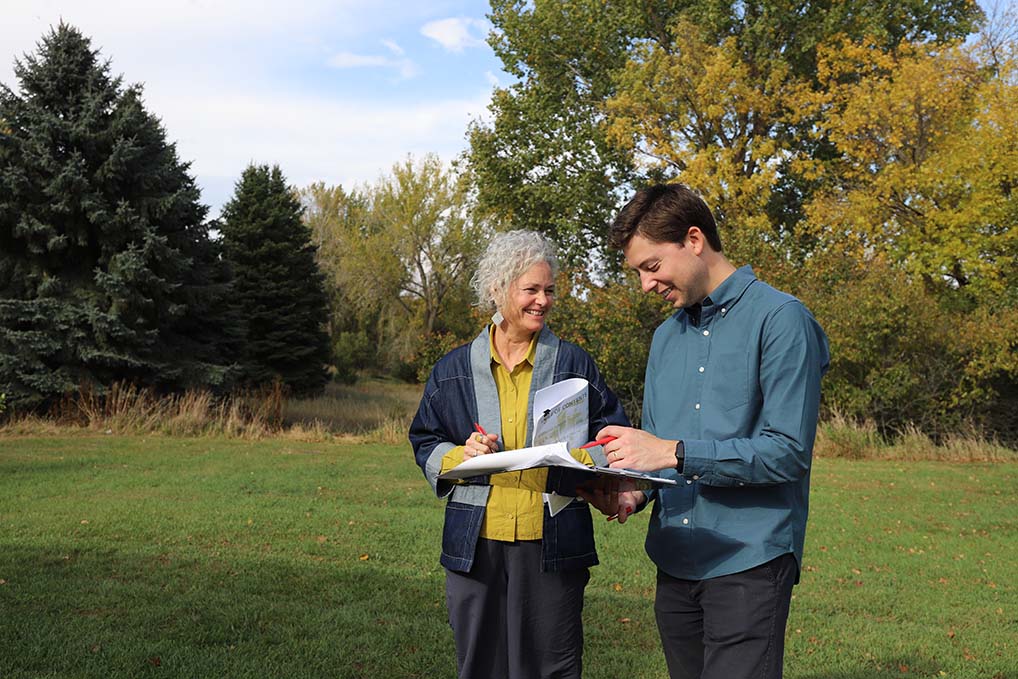
There has been a long history of working with non-profits for Koch Hazard Architects of Sioux Falls, with the basis being to support the community—an important legacy of former owners Ralph Koch and Bob Hazard.
One of their first non-profit partnerships involved The Children’s Home Society.
“The Children’s Home Society was a favorite client of Bob Hazard’s, and the firm has done all of their work on the Sioux Falls campus,” said principal Stacey McMahan.
More recently, the Koch Hazard Architects crew completed the Children’s Home Society’s Shelter for Family Safety, which provides an expanded facility and enables programming that was impossible or difficult in their original location on Holly Avenue.
“The new shelter is generally already running at capacity providing services to so many more people needing care—mostly women leaving abusive situations, but also some men, and abused and neglected children,” said McMahan. “Their work has an incredible impact.”
One of several unique elements to the project was special requirements around safety and security, given it’s a place where people escape abusive situations. For example, there are unique screening elements in front of residential windows that allow the windows to be opened for fresh air and views out, but distort views into the rooms from passersby.
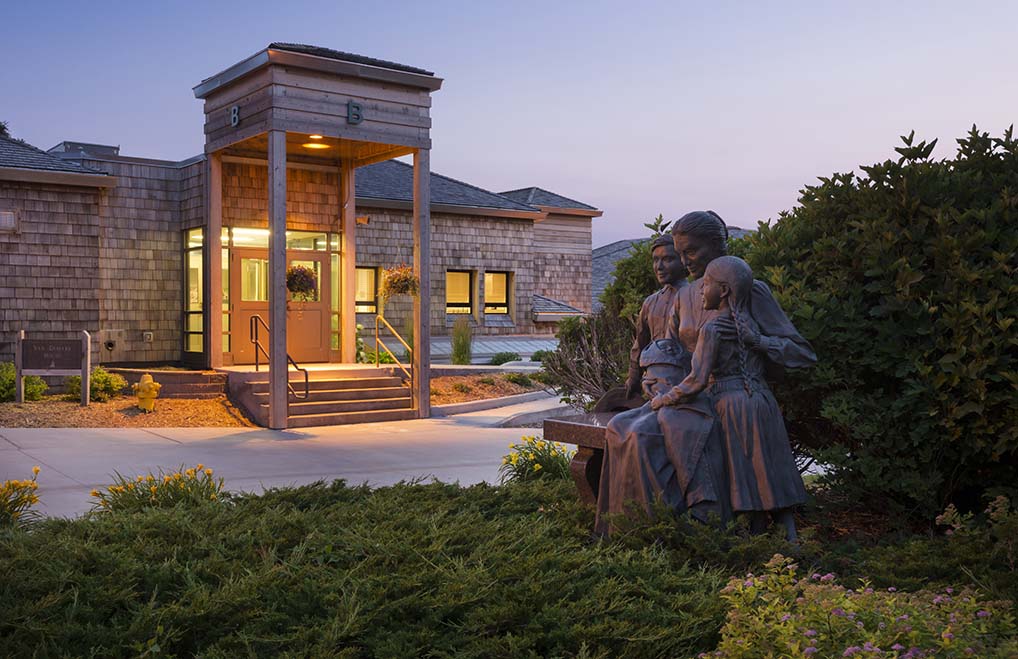
CHILDREN’S HOME SOCIETY ↑
“Their old facility had lots of bedsheets covering the windows,” described McMahan. “The residential wings are two stories and surround a large playground on three sides, providing lots of ‘eyes on the children’ like a village. The building sort of hugs the playground as an element of safety.”
The entry element is one of the architect’s personal design favorites. Children’s Home’s old facility had multiple entries, which created confusion for visitors, and especially those in panic situations seeking shelter. Koch Hazard Architects created a clear point of entry in their new facility marked by a 70 foot curving wall made of fieldstone with a river of white rocks flowing through it.
“Our hope was that it would provide some comfort being a natural and familiar material everyone has seen piled in field corners in the countryside, perhaps providing a distraction for traumatized kids entering the facility,” said McMahan. “It leads from the outside landscape to the entry walk and into the lobby, depositing people at the reception desk.”
The firm made several trips out to Walt Bones’s farm to pick through a big pile of fieldstone. McMahan helped organize them on the construction site, drew the river with a sharpie where the white stones should go, and collected donated rocks from friends as well.
“It was so fun to design and help execute,” she recalled.
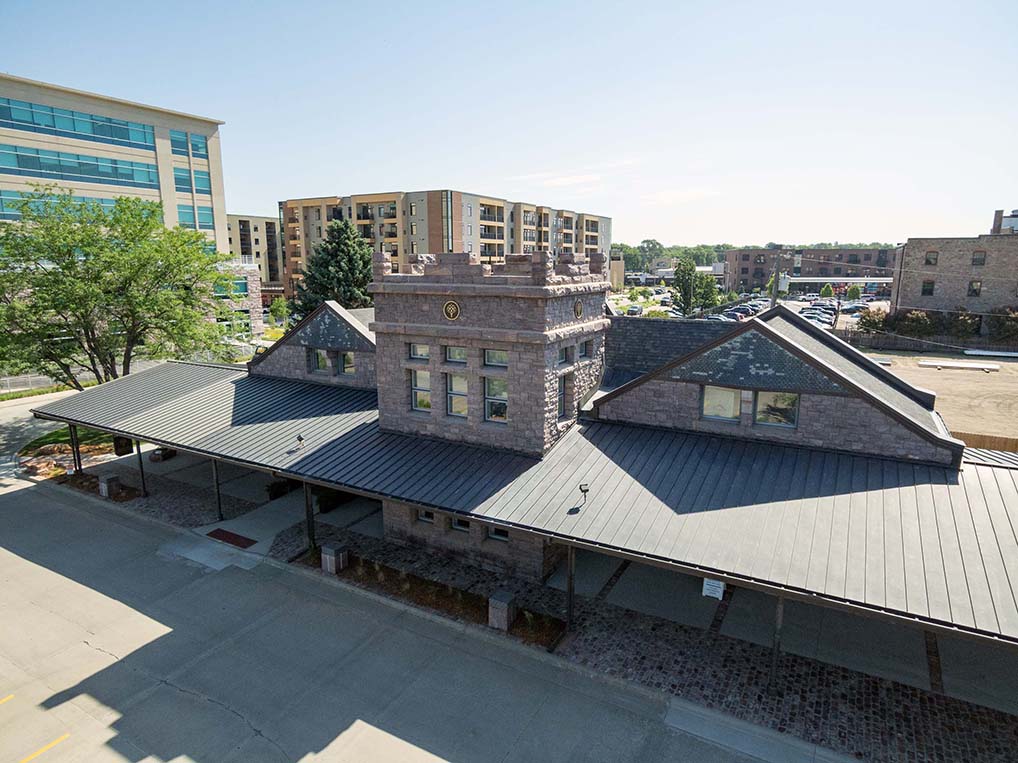
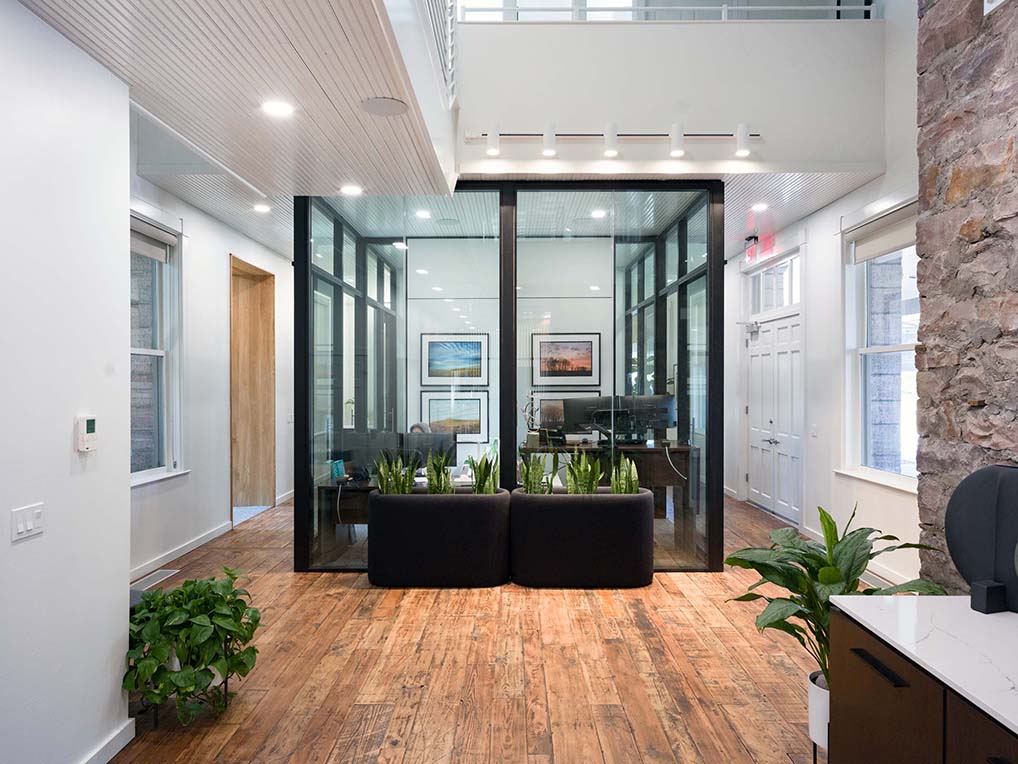
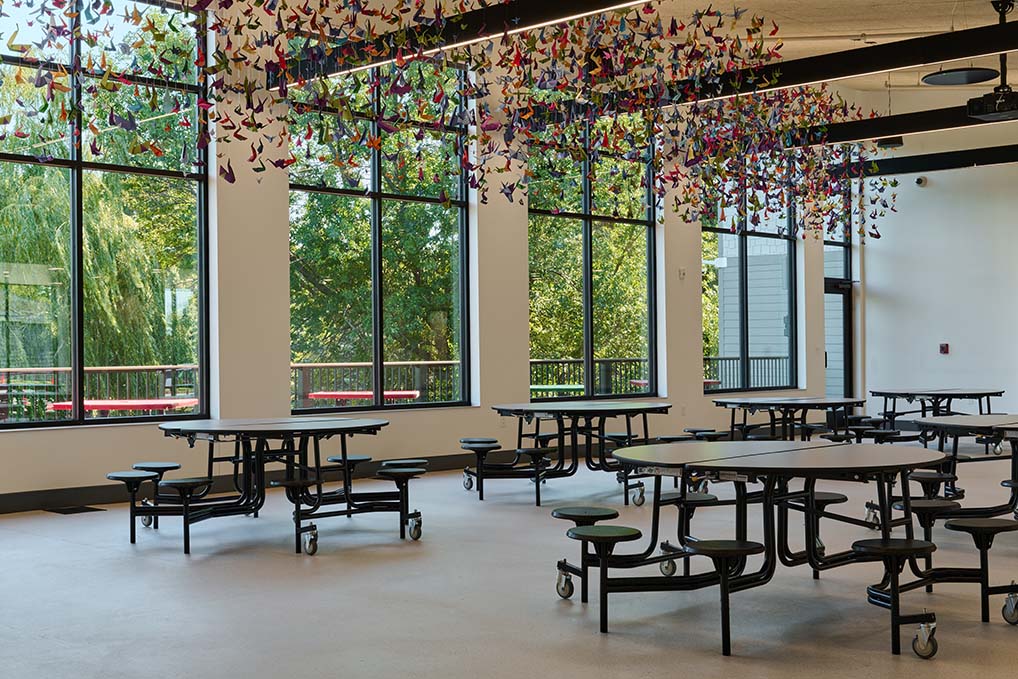
SIOUX FALLS AREA DEVELOPMENT FOUNDATION ↑
GETTING TOGETHER
Early on at Koch Hazard Architects, McMahan was involved in creating design-related non-profits with Jeff Hazard. Among these were the South Dakota Architecture Foundation, Chartreuse: Bright Green Research, Sioux Falls Green Project, and the Sioux Falls Design Center.
Another was a series of conferences called Plain Green where the firm brought in speakers from the region, from California and other states, and even Zimbabwe to speak about environmental issues and design-related efforts going on in the world. Koch Hazard Architects hosted eight conferences, partnering closely with South Dakota State University.
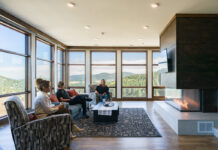
Currently, Koch Hazard Architects is in the construction phase for the LifeScape Campus, which started in earnest with the non-profit in 2021. The late Jeff Hazard worked with them for more than 10 years prior doing facility assessments and helping them imagine a new campus facility.
With his death in 2019, McMahan inherited the project as they began concept work and has been working closely with the LifeScape team, who she calls “a dream.”
“This project has been challenging, but so rewarding,” she said. “LifeScape will provide medical, therapy, education, and residential services at this one specialty facility, and they have been essentially involved at every step.”
The building, McMahan says, is Koch Hazard Architect’s interpretation of the non-profit’s own design work, creating solutions for kids with disabilities.
A few of the stories to help illustrate their needs included a young boy who could climb brick walls with his fingers and toes, regularly getting holes in the walls from strong children with complex behaviors, staying away from long hallways so kids don’t run off, and avoiding fences around the playgrounds. Through many meetings and workshops, the firm was able to respond creatively to these constraints while working together with LifeScape.
A solution to the playgrounds was to use the building as fences, having several courtyards serving as playgrounds.
Koch Hazard Architects worked closely with HDR out of Omaha for planning and health design support, and for the design of the building shell as well.
“There is a section of the facility called the Therapy District where therapists teach kids to live in everyday physical environments,” said McMahan. “It has fun elements in it, like the front portion of a bus where kids practice getting on and off, and also the back end of a car where they practice opening the rear door and getting in the back seat.”
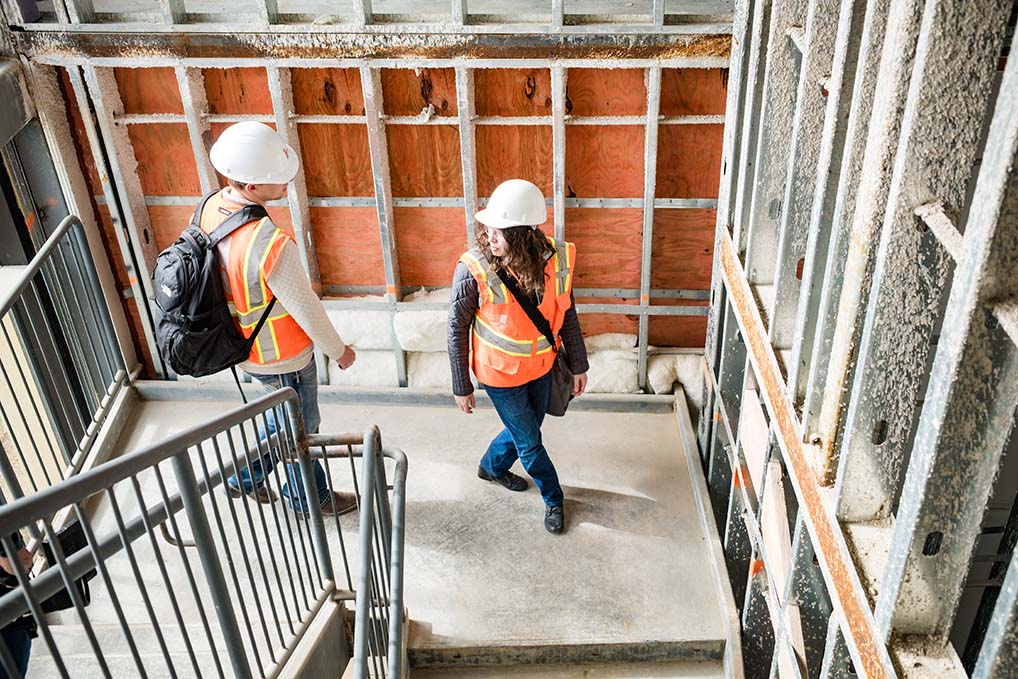
LIFESCAPE CAMPUS ↑
It also includes a porch structure with front door and doorbell, café seating, kitchen setup, and a market with a POS system and reach-in cooler, all to practice and improve life skills.
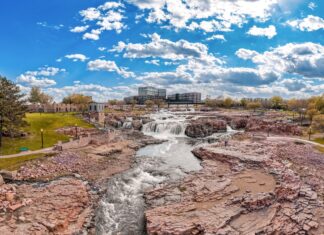
A few other non-profit honorable mentions are the Sioux Falls Area Development Foundation, the St. Francis House, The Banquet, and Feeding South Dakota.
Koch Hazard Architects designed the original Feeding South Dakota building, which McMahan says is in dire need of expansion to meet the growing need for food as the city grows. The team is starting the design for an expanded parking area, and next on the docket is a warehouse addition and an office rearrangement to better accommodate volunteers.
“The organization in Sioux Falls is the base for statewide food provision through mobile distribution centers for thousands of people,” said McMahan. “Our work will help them do their jobs better, benefitting so many in South Dakota. It’s rewarding work because we know their impact will be greater.”
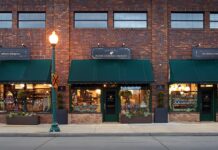
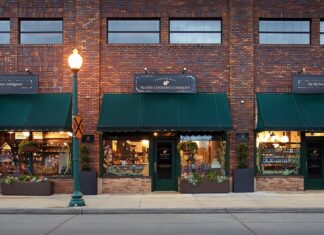
The firm itself is in an exciting phase, filled with a talented and dedicated team. McMahan says she also is invigorated by their location in the Falls Center building at 431 North Phillips Avenue.
The area has completely evolved in the 30 years since the building was renovated in 1993 at the north end of Phillips Avenue where it ended at 5th Avenue.
“We’ve watched downtown slowly develop creeping (and leap-frogging) north right in front of our second story windows, and it’s continuing in a big way with the Smithfield site,” said McMahan. “I feel we are in the catbird seat now after a lot of years when we were the only building with activity on North Phillips.”
FOR MORE INFORMATION, VISIT KOCHHAZARD.COM+