Since 2023, Studio 616 in Sioux Falls has helped professionals craft environments that reflect their brand, values, and the people who use them every day. As a full-service architecture firm, it caters to clients and projects ranging in size and complexity by offering architecture, interior design, and drafting services to both commercial and residential clients.
Whitney Donohue, a licensed architect and interior designer, launched the company after welcoming her first baby with her husband, Max.
“I wanted to cherish the special moments with our little ones and build something for myself,” recalled Whitney. “I started Studio 616 with the intention of providing a unique, tailored design experience for my clients.”
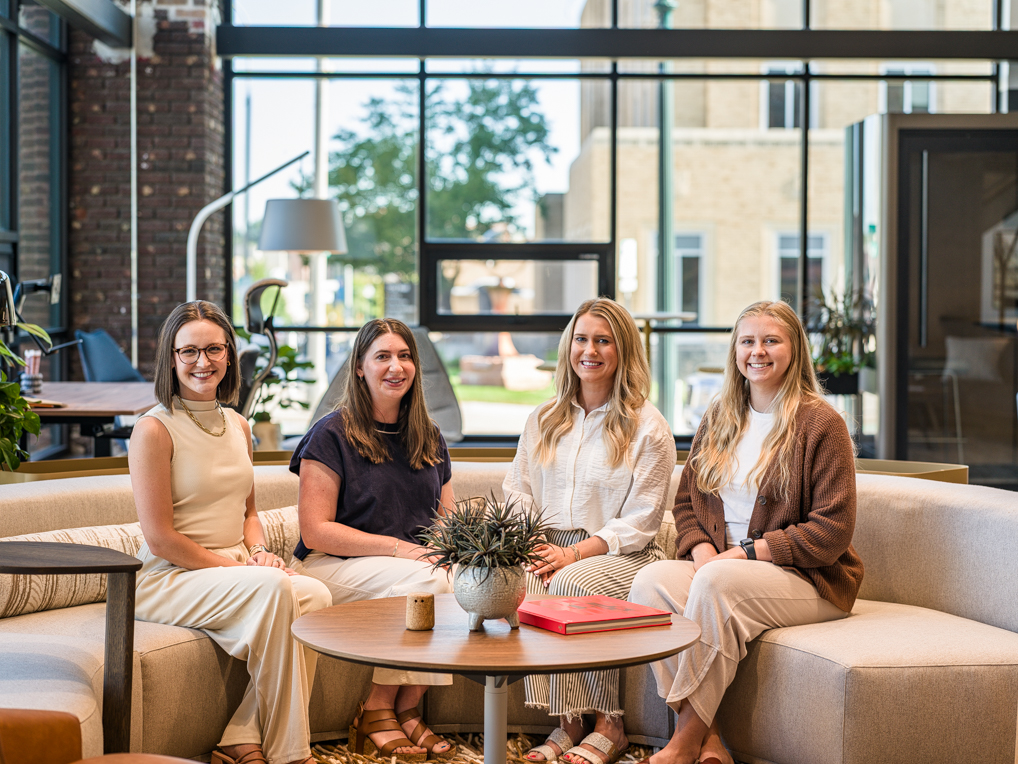
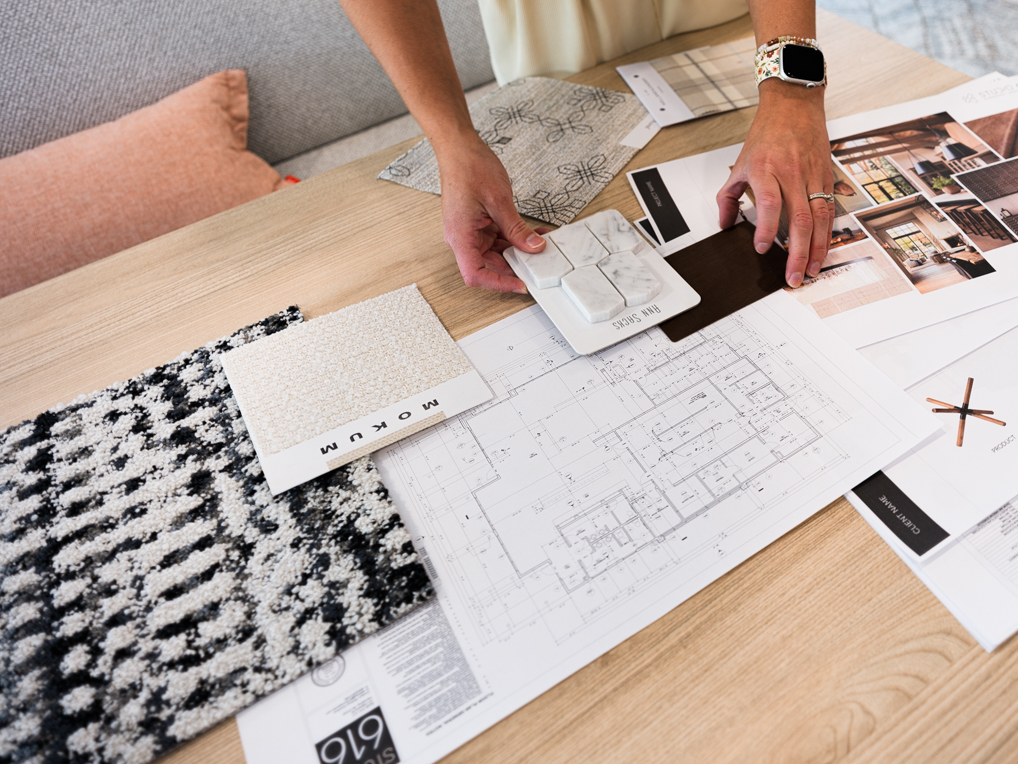
The name came from their first child’s birthday, June 16 (6/16), as an homage and a reminder of how and why the firm started.
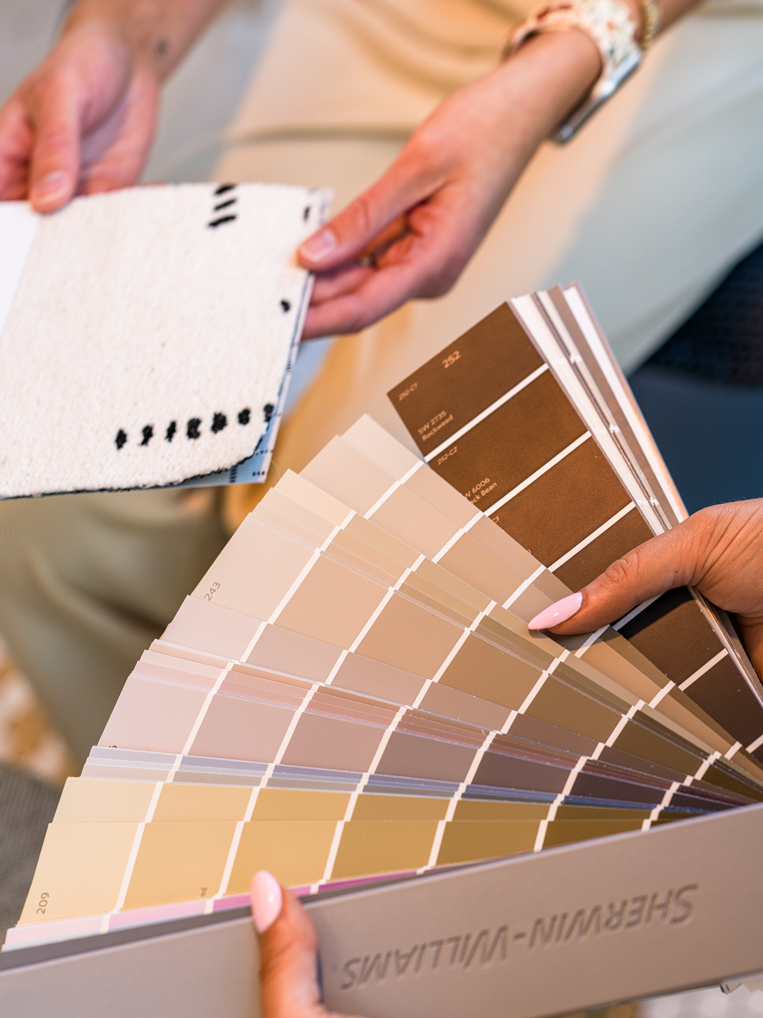
With Whitney being able to offer both architectural and interior design services, the studio focuses on combining creativity with clarity—to design not just spaces, but to have a process that feels approachable, collaborative, and customized for each client.
“We help clients with projects as small as interior finish refreshes to as large as new buildings/developments and additions,” said Whitney.
RESIDENTIAL DESIGN
3D Visualization
Additions
Custom cabinetry + Built-Ins Design
Custom Home Design
Furnishings +Décor
Interior Space Planning
Interior Remodels
Kitchen + Bath Design
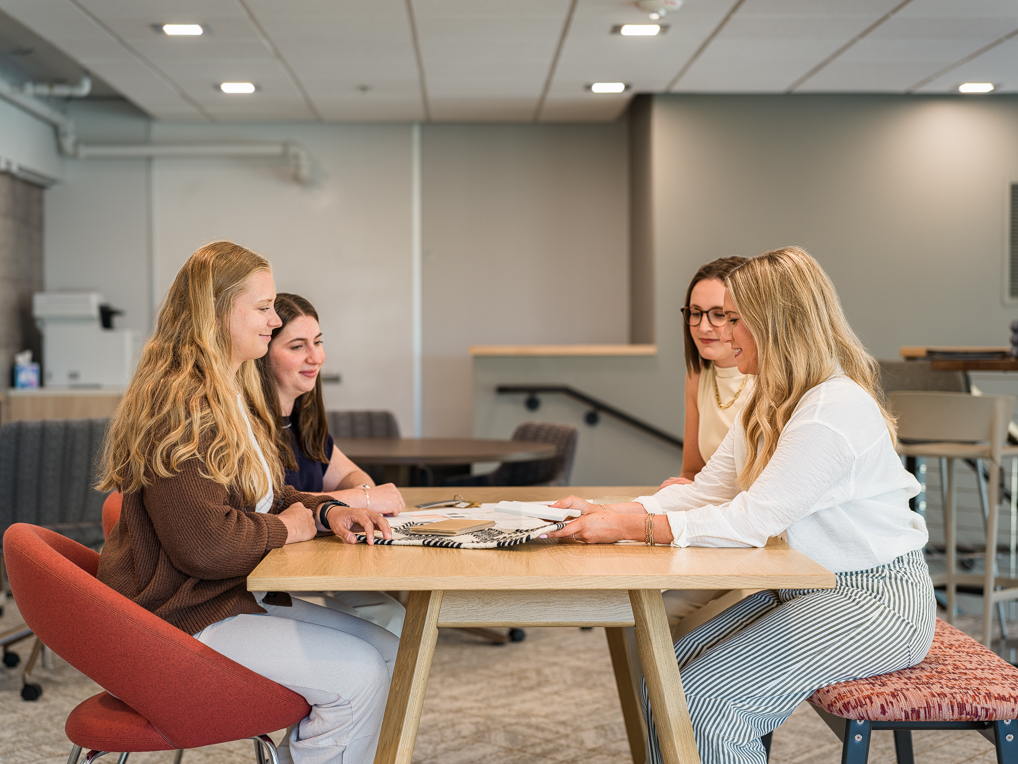
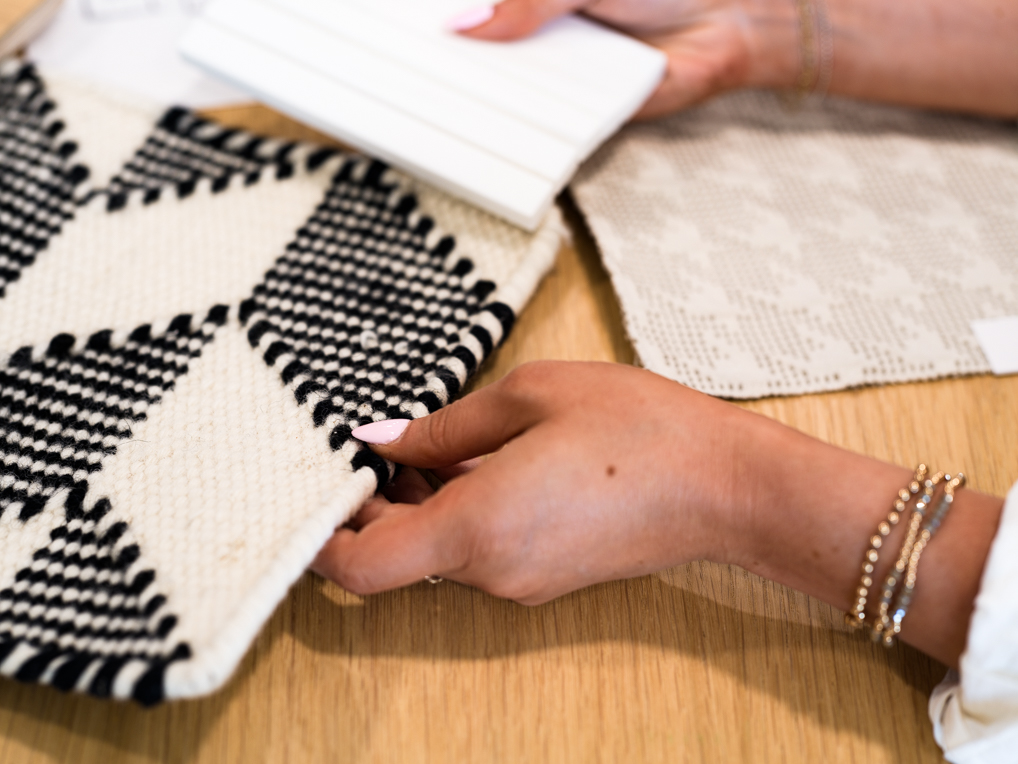
“I want to offer an experience that gives them hands-on support and expertise from someone who is not only an architect and interior designer, but also someone who is a business owner.”
WHITNEY DONOHUE
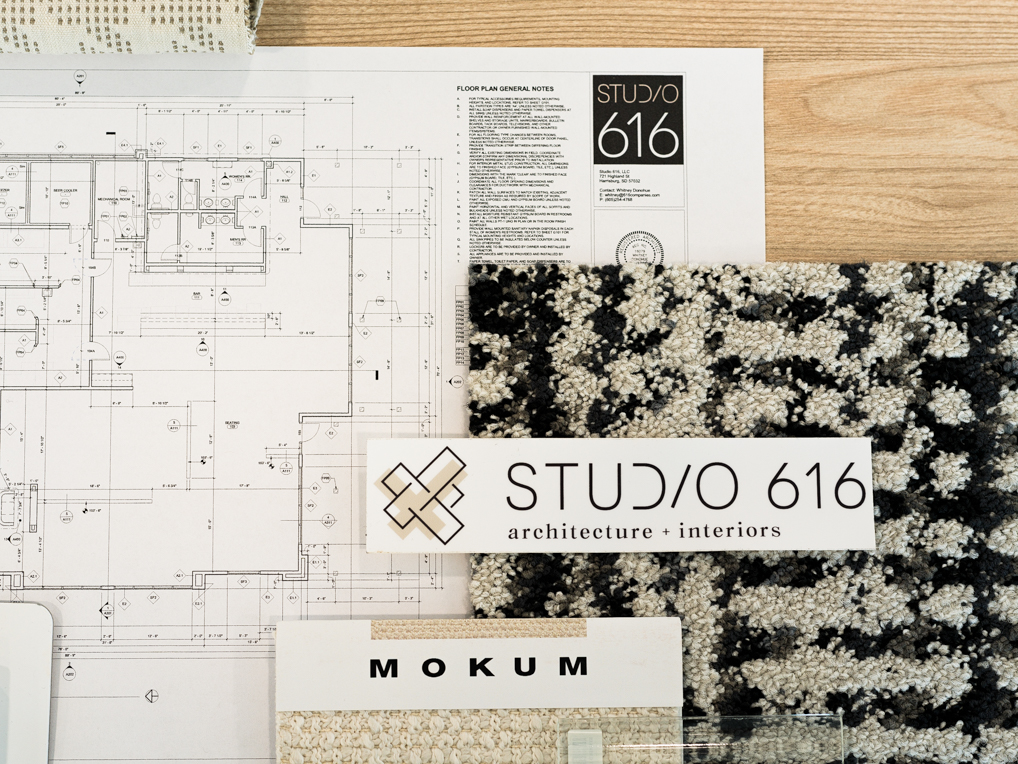
Studio 616’s specialty is commercial office space, where the team tailors designs that are efficient and make sense for that particular business’s immediate needs, along with keeping future scalability in mind.
“Truthfully, we design to each customer’s unique tastes, style, etc.,” explained Whitney.
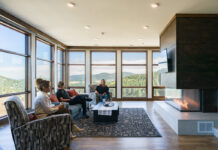
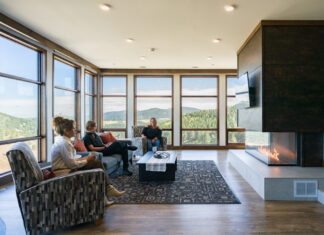
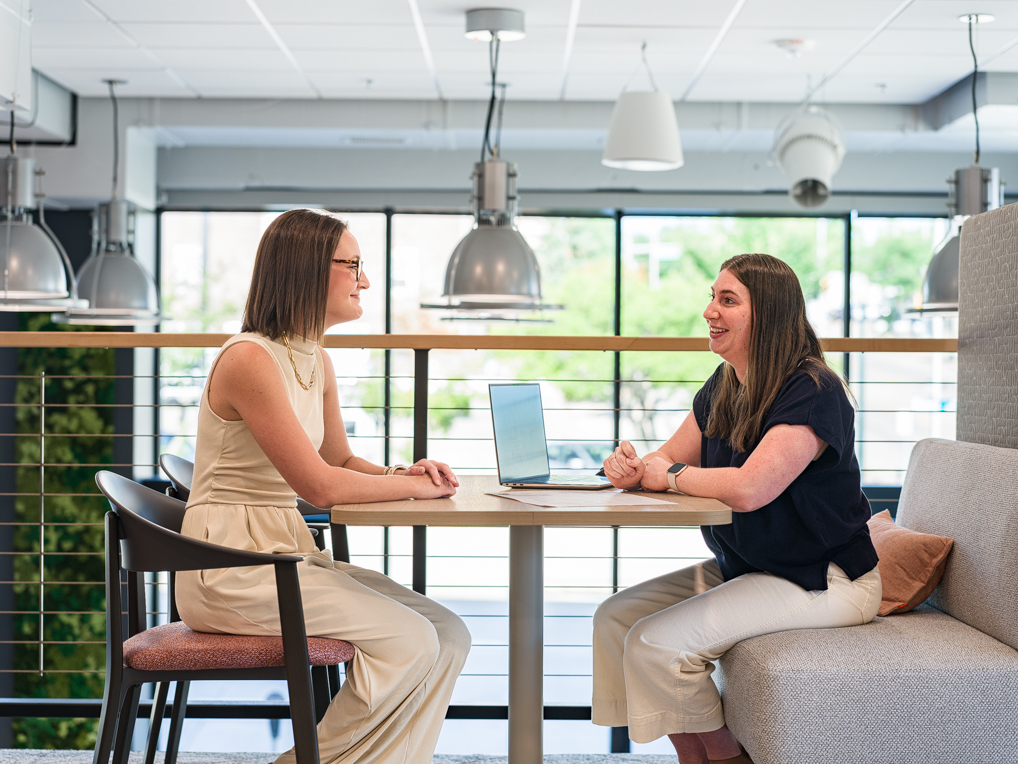
One project the team is proud of is Climate Systems, which was a roughly 10,000 square foot office remodel. The renovation focused on creating an open, collaborative space with meeting rooms, a phone room, and enhanced natural lighting throughout the business.

COMMERCIAL SERVICES
Additions + Expansions
Interior Remodels
New Builds
Planning + Feasibility
Tenant Improvements
“The client was wonderful to work with, and the outcome was a beautiful, updated work environment to grow with the company,” said Whitney.
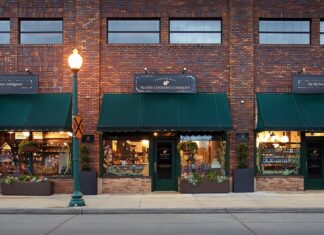
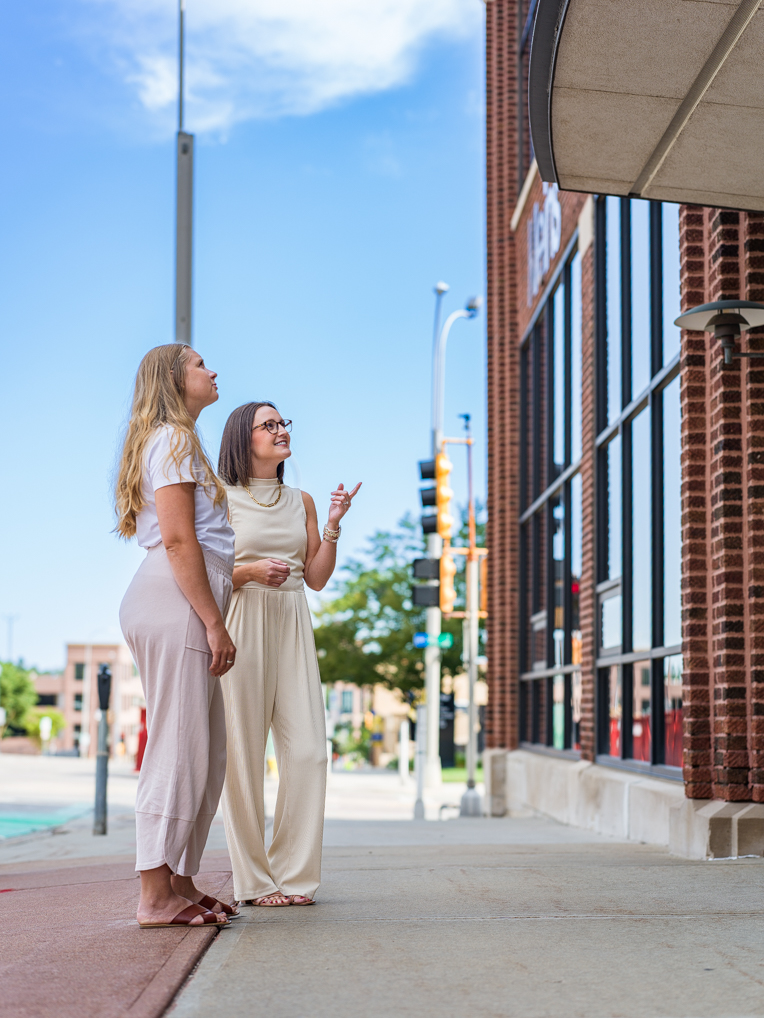
Other notable partners have been Klein’s (pictured), Couture Studio, Butler Machinery, and Plaza Azteca.
When it comes to workplace designs, the studio owner says she loves a good welcome area/coffee bar in any business space.
“It’s such a subtle way to say, ‘Thanks for being here. Help yourself to some refreshments,’” explained Whitney. “Stock it with coffee, beverages, and snacks, and you are instantly an expert host to your clients and customers.”
Another important space to keep in mind for both business owners and employees is the break room.
“A well-designed break room should give people the sense of retreat and refresh, even if stopping in for a moment to fill up a water bottle,” said Whitney.
FUN FACTS
30+
CLIENTS SERVED
Over $8.5 million
BUILT AND COUNTING
66,613
SQUARE FEET BUILT
24,100
SQUARE FEET CURRENTLY UNDER CONSTRUCTION
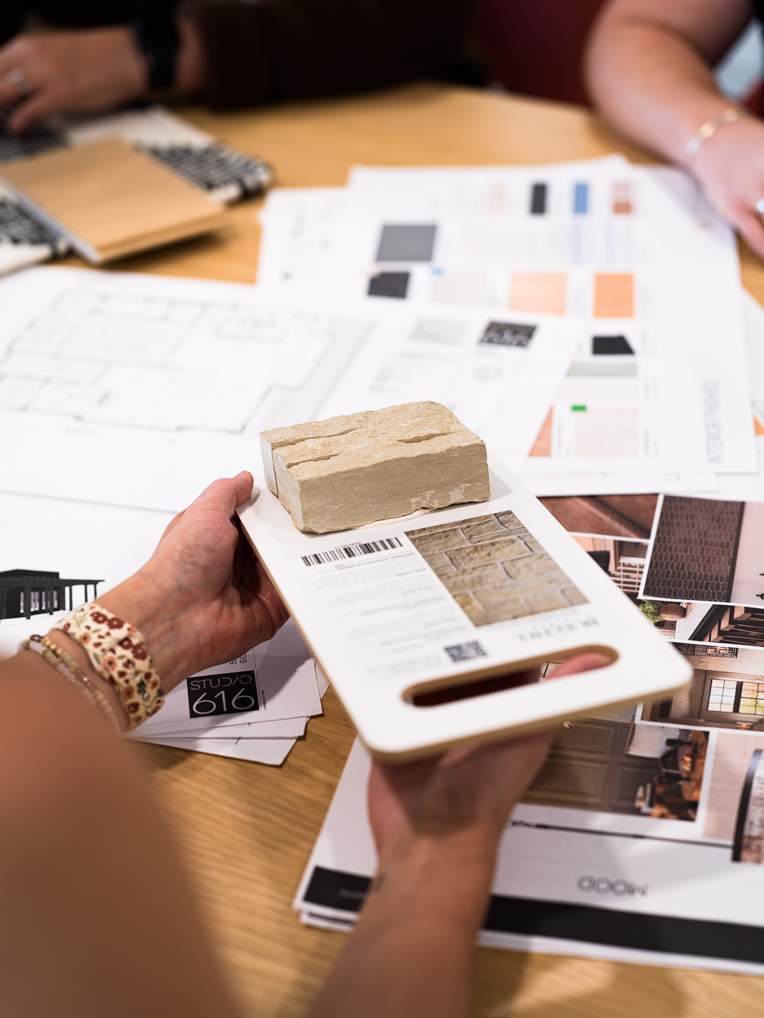
Studio 616 also works with high-end homeowners or those looking to create a custom space. The small team works to envision and implement designs that balance function, aesthetics, and long-term livability.
Regardless of the project, clients work oneon-one with Whitney and her team from the beginning to the end as she guides the process from initial concepts through the final product, creating a place that truly reflects the people inside of it.
“When you work with Studio 616 you work directly with me, the owner,” said Whitney. “We pride ourselves on our hands-on experience and communication.”
FOR MORE INFORMATION, VISIT STUDIO616.DESIGN+