For Showplace Cabinetry kitchen and interior designer Carissa Trygstad, it’s the most challenging projects that have some of the most amazing results.
One of the latest of those projects earned Trystad and the company a Kitchen Cabinet Manufacturers Association (KCMA) Design Award, coming in at 3rd place in the national competition.
“I entered the contest because it was a strong design, was a creative solution to a challenging space, and was unique,” said Trygstad.
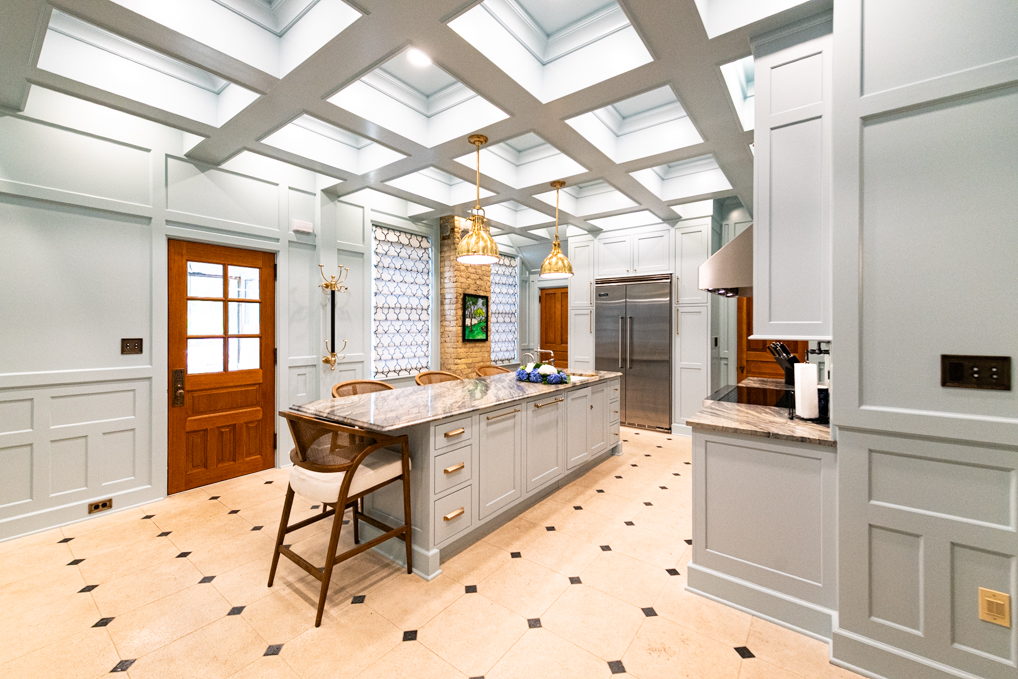
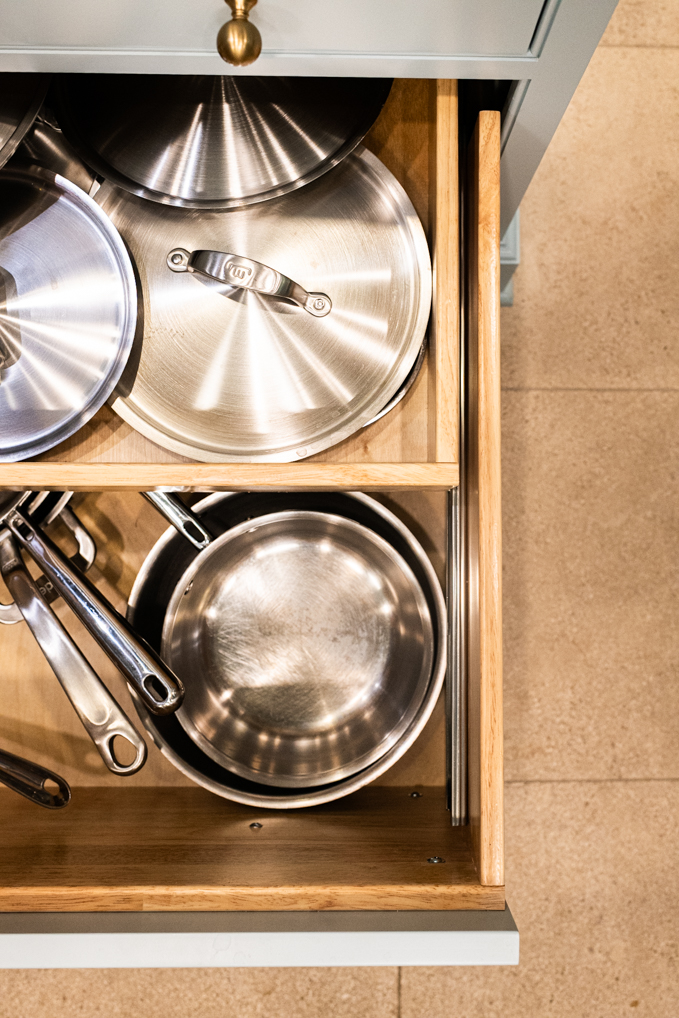
A few key notes from KCMA was that her work demonstrated the kitchen as architecture, exhibited function as a design driver, showcased seamless appliance integration, displayed the evolving role of the island, and was “beyond the white kitchen.”
DID YOU KNOW?
Showplace Cabinetry is employee owned and South Dakota made, all while supplying cabinets for people across the nation.
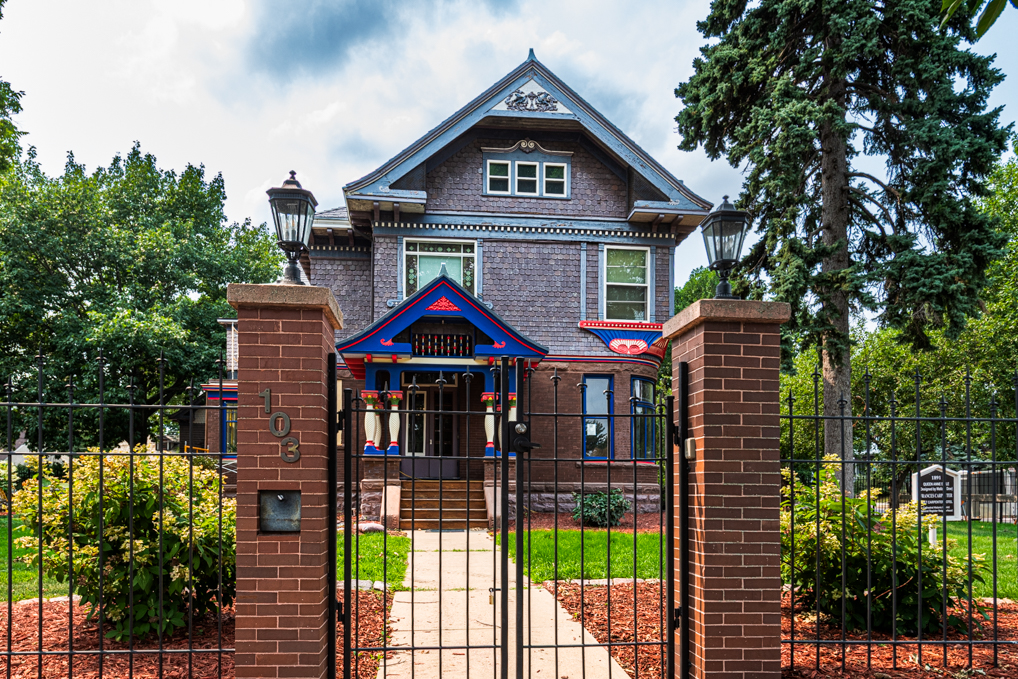
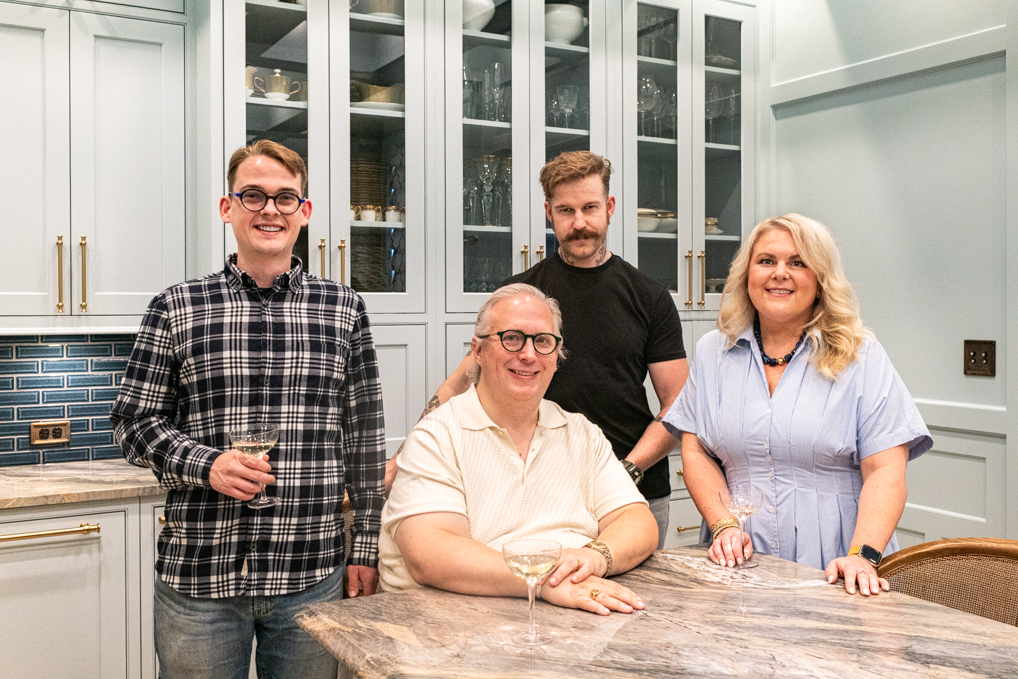
The prized kitchen belongs to Sioux Falls homeowners Bob Trzynka and John Marshall, who purchased The Carpenter House—an 1891 Queen Anne home in the Cathedral District. Trygstad says she was approached by contractor Ryan Knutson with Boulevard Companies to be part of the historic restoration that needed creativity.
Boulevard Companies is known for historic preservation and urban infill projects, revitalizing older residential and commercial buildings, so the designer knew it would be a solid collaboration.
“The most important thing is to work with professionals the homeowner trusts will serve both the home and the homeowners’ goals,” said Trygstad.
Trzynka and Marshall’s project took a little over a year from the initial layout design options to the final piece of hardware being installed. The Boulevard and Showplace Cabinetry team worked together to make something more modern, while honoring its history.
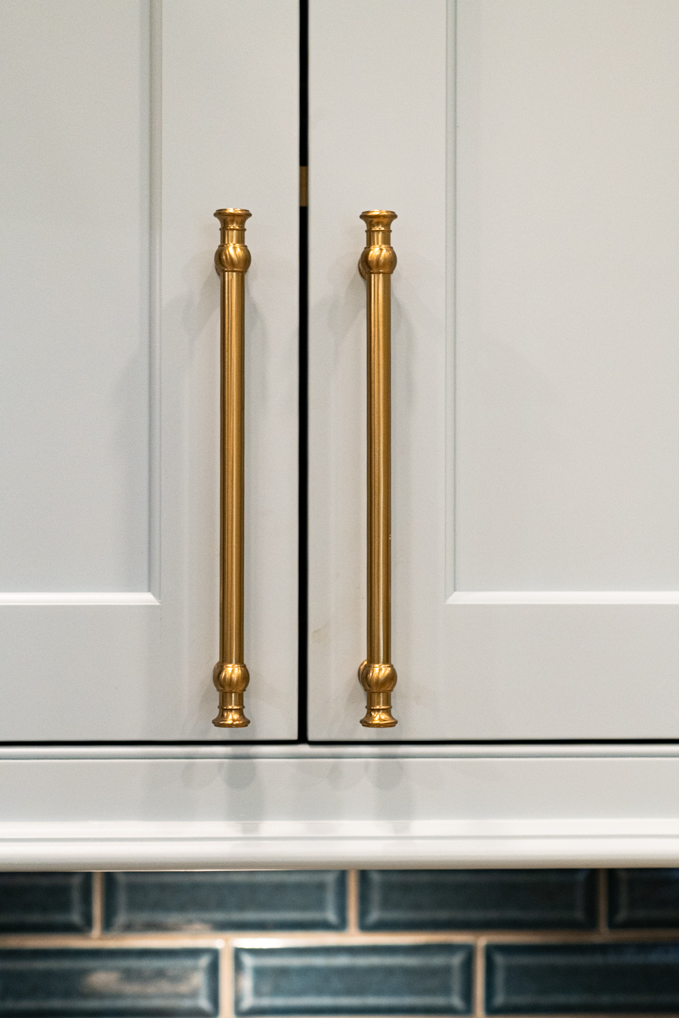
“ANYONE WITH A HISTORICAL HOME ALREADY KNOWS THEY SHOULD EXPECT THE UNEXPECTED WHEN DIVING INTO A REMODEL PROJECT.”
CARISSA TRYGSTAD
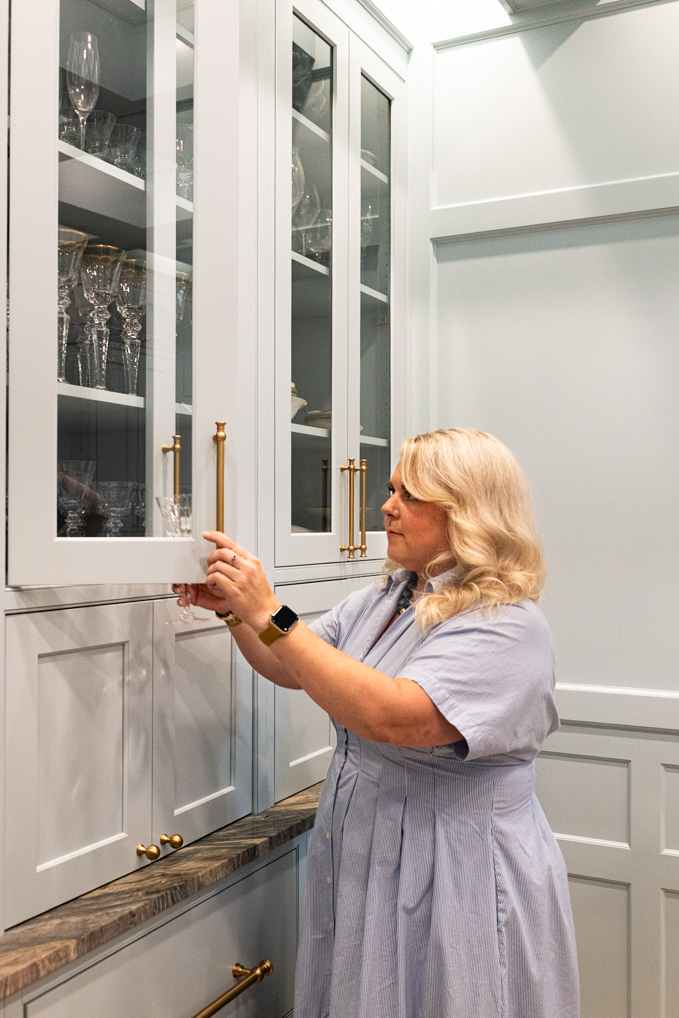
Trygstad worked with Trzynka on a few iterations of what he envisioned for the space, as well as using creative liberties.
“The beauty of a remodel is that I can also see how the homeowner uses the space, what they are lacking, and what they need to make the space more functional,” she said.
The existing home helped guide every design decision, from cabinet construction, door style, layout, and even panel details. Right away, there was concern about the ceiling.
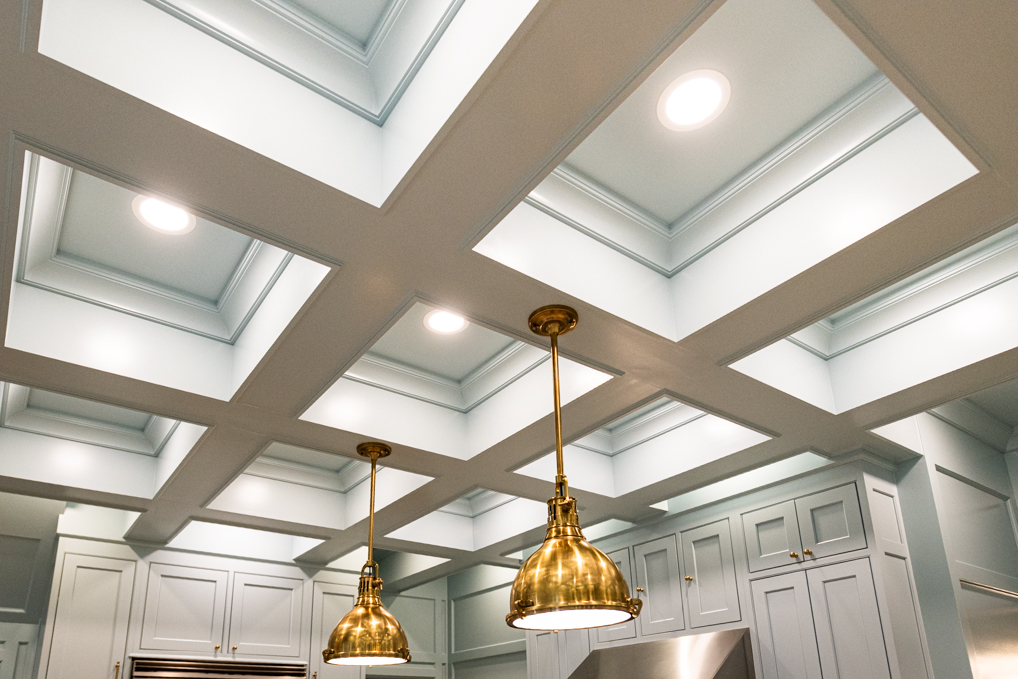
“A major hurdle was defining where the structural beam had to go in correlation with the coffered ceiling plan,” described Trygstad. “The unknown of what was above the soffit/existing ceiling was something we had to define early on as well.”
Trzynka and Marshall’s existing kitchen had low ceilings with soffits, three windows, and four doors. The space was large and had many points of entry, creating obstacles during the design process.
The couple mentioned the renovation could include removing a window, which Trygstad typically avoids, but found the benefits outweighed the loss. A butler’s pantry was also suggested by the client, but the new kitchen was more functional as one large open space with separate, defined areas.
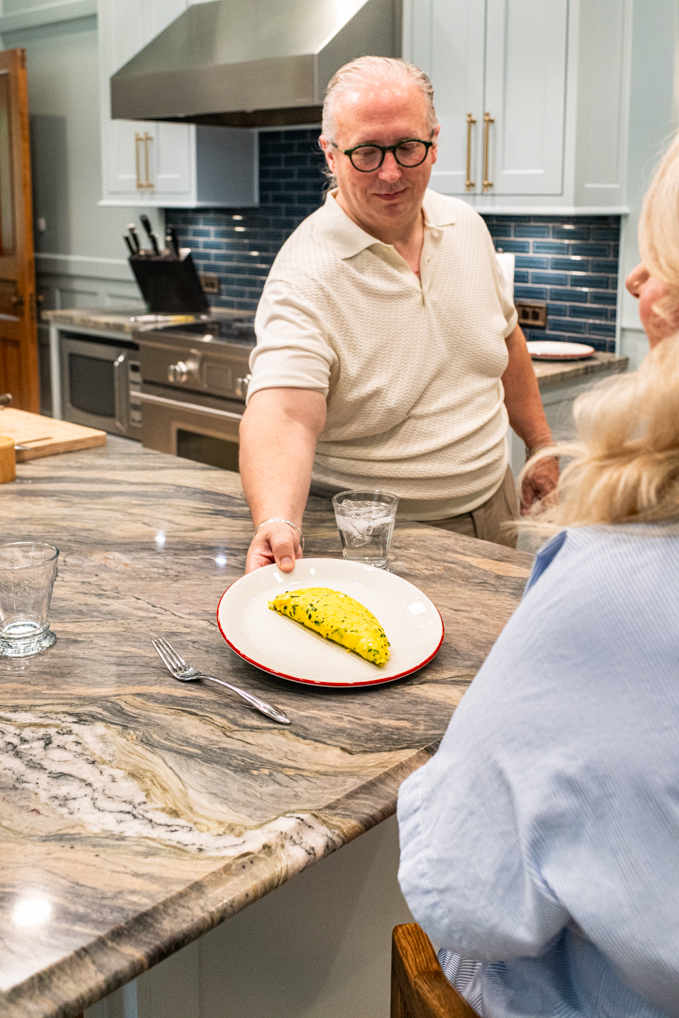
“This made the kitchen function like separate spaces, while still giving room for a nice, big island, work zones, and walkways,” said Trygstad.
The original kitchen space was 10 feet by 17 feet with soffits down to eight feet. After carving out the dropped ceiling, the design team was able to bring the cabinets to 9’6” tall, with a 15-inch-deep coffer.
Showplace Cabinetry also combined the 14-by-13-foot breakfast nook area with the existing kitchen space to make the room much more practical.
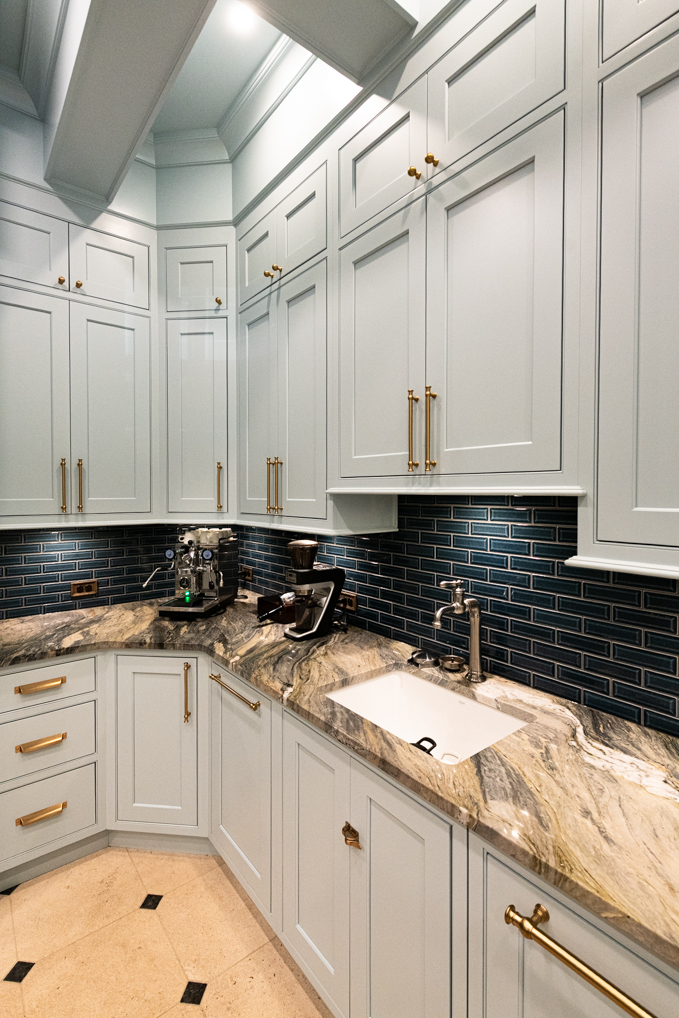
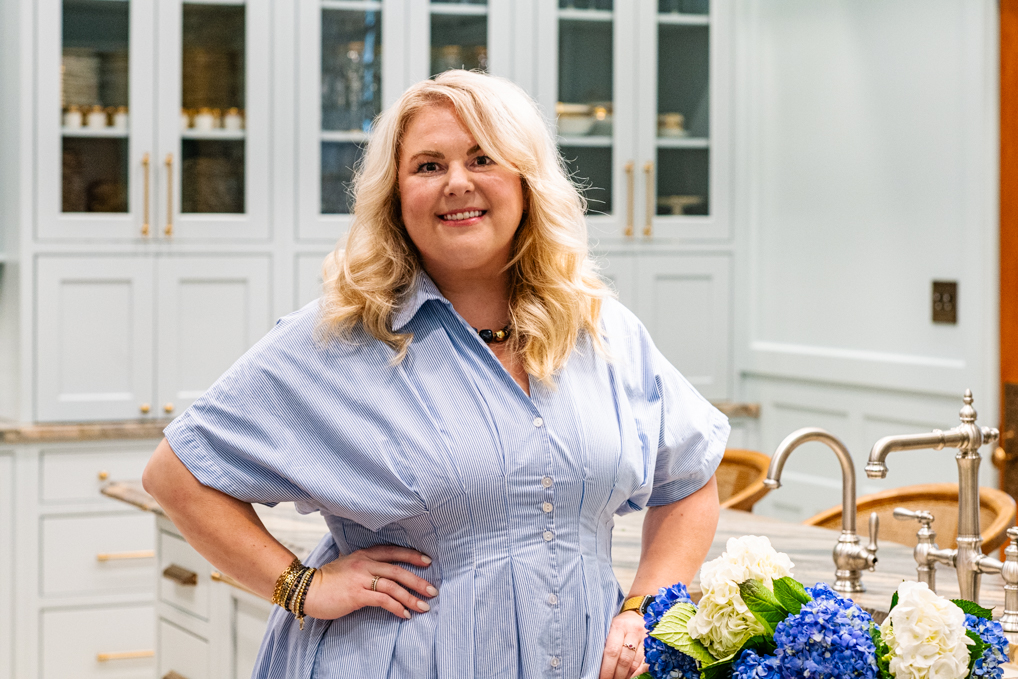
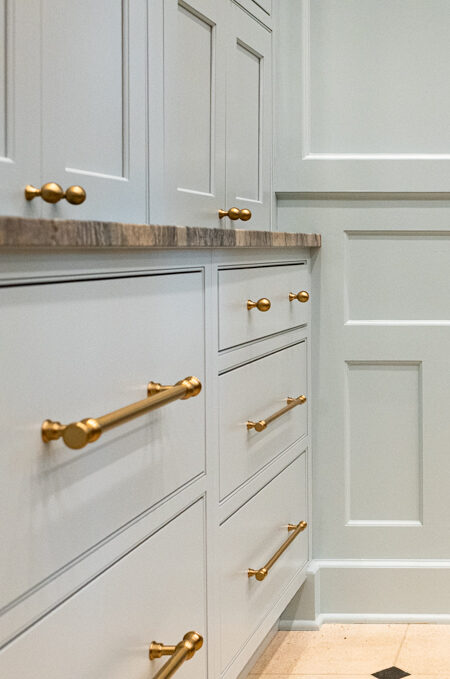
A favorite detail in the renovation for Trygstad was the use of color—Sherwin William’s Sleepy Blue, to be exact.
“I love that the homeowners allowed me creative freedom to bring color into the kitchen,” she recalled. “Some may say this is trendy, but a painted kitchen is the most timeless selection one can make.”
Sleepy Blue was selected from one of the birds illustrated in the botanical wallcovering in the grand dining room as the cabinet and millwork color. Color drenching the space with that hue of blue allows the eye no visual stopping point, Trygstad explains, making the space feel larger and grand, while also not pulling focus on any one piece.
“YOU NEVER KNOW 100% WHAT YOU’RE GETTING INTO WITH A HISTORIC HOME UNTIL IT’S RIPPED APART, SO IT’S USUALLY A LONGER MORE TEDIOUS PROJECT.”
CARISSA TRYGSTAD

The designer is not a huge fan of trends since kitchens aren’t updated often. It’s more about what makes sense long term for the client.
“I think a kitchen that brings the homeowner daily joy brings me the most excitement,” said Trygstad.
Now the old soul with a new chapter is complete—at least kitchen-wise. Trygstad says not only is it a perfect fit for the couple, but she hopes the original architect of the house, Wallace L. Dowell, would be proud.
Trygstad said, “Historic renovations really require creativity, but the result is usually quite special.”
FOR MORE INFORMATION, VISIT SHOWPLACECABINETRY.COM+