Entrepreneur and engineer Aaron White was struggling to communicate with his wife on a home project in central Kentucky.
“Given his engineering mind, he decided to rig up an old projector to some scaffolding in a barn on his property,” said Kyle Cosand, president of Cosand Construction Company in Sioux Falls. “Stepping back, he had an ‘a-ha’ moment.”
After working all night, Cosand says White brought his wife out to show her life-size plans in real time. It didn’t take long for word to spread, and people from all over Lexington, KY gathered to check out the display.
“This reaction is what sparked Aaron to build the first Walk Thru Plans facility,” said Cosand. “I saw it on social media and also had that ‘ahha’ moment, instantly thinking of problems that would have been prevented on past jobs utilizing this business model.”
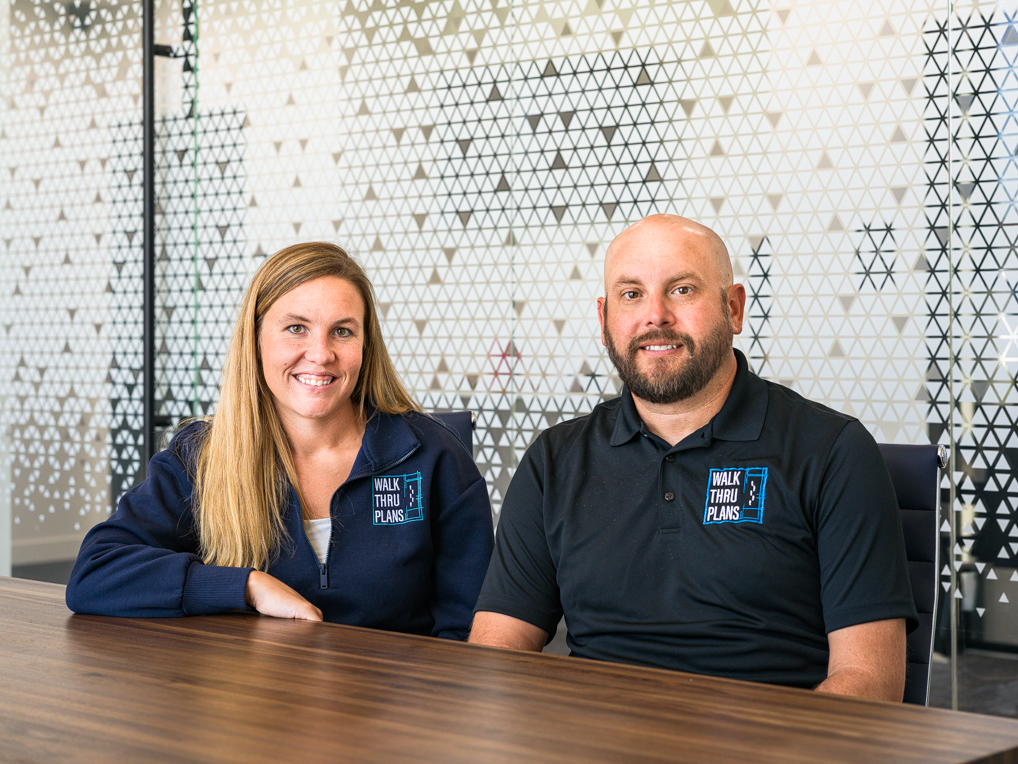
He put down a deposit to join over 35 Walk Thru Plans locations nationwide, and within a few days Cosand says he jumped in feet first to find land, design a building, and figure out next steps to launch a highly elevated new business “on the fly.”
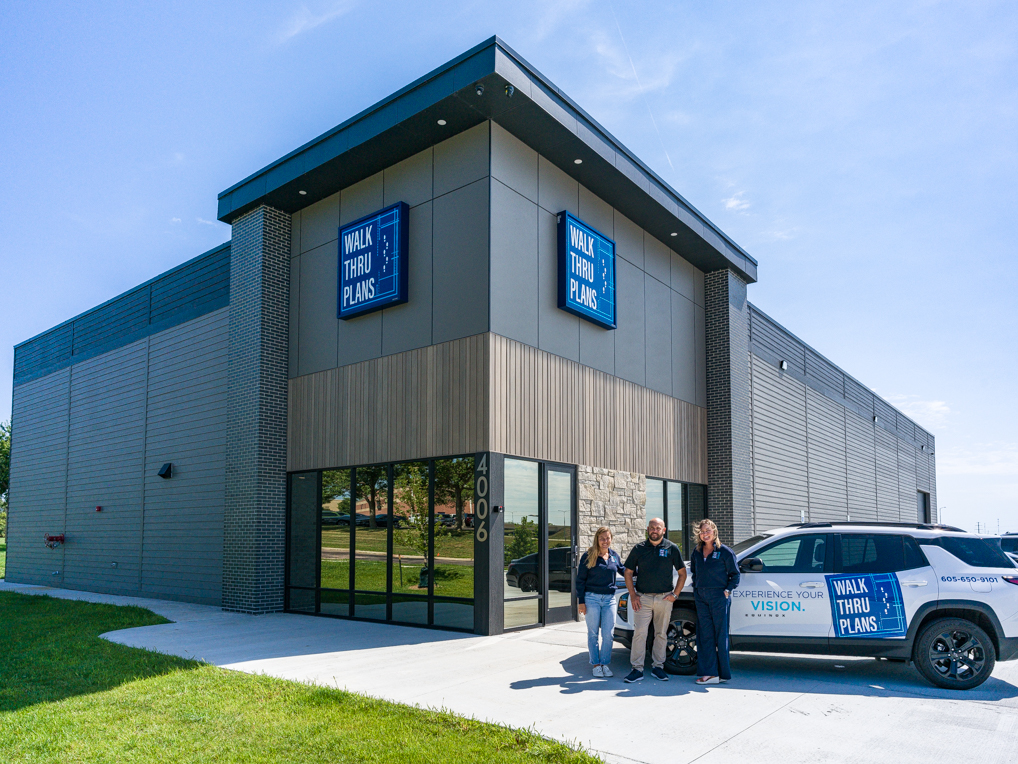
The new license owner moved fast, discovering the franchise in July of 2025 and hosting his own Walk Thru Plans soft opening at 4006 North Hainje Avenue in February of 2026.
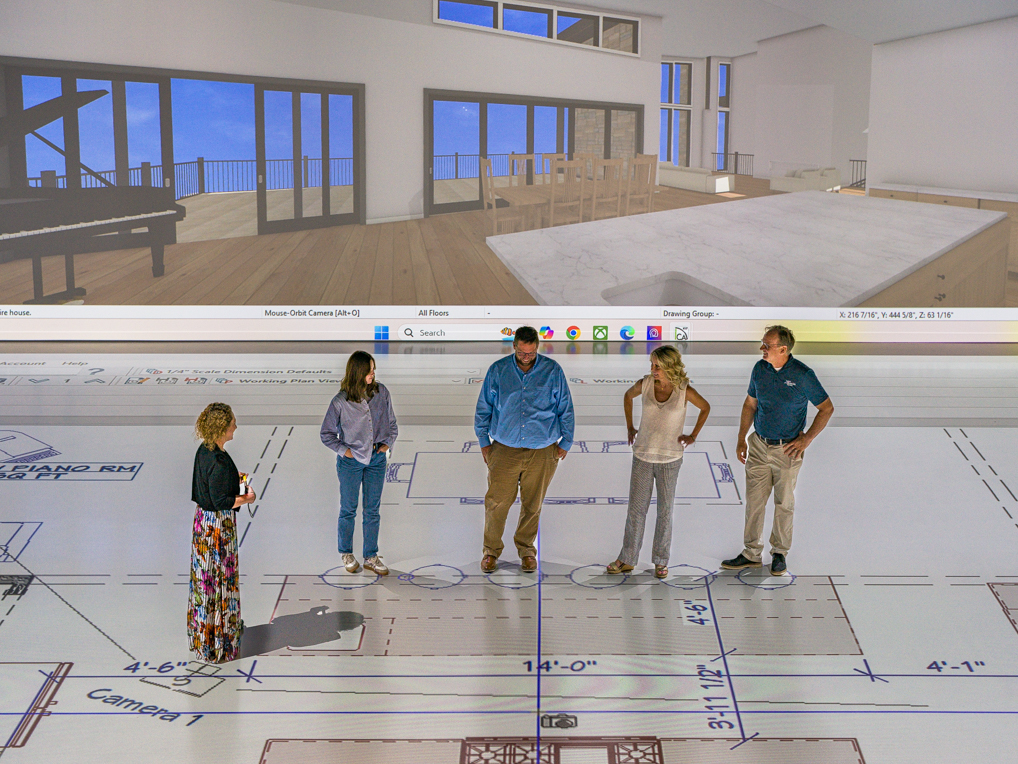
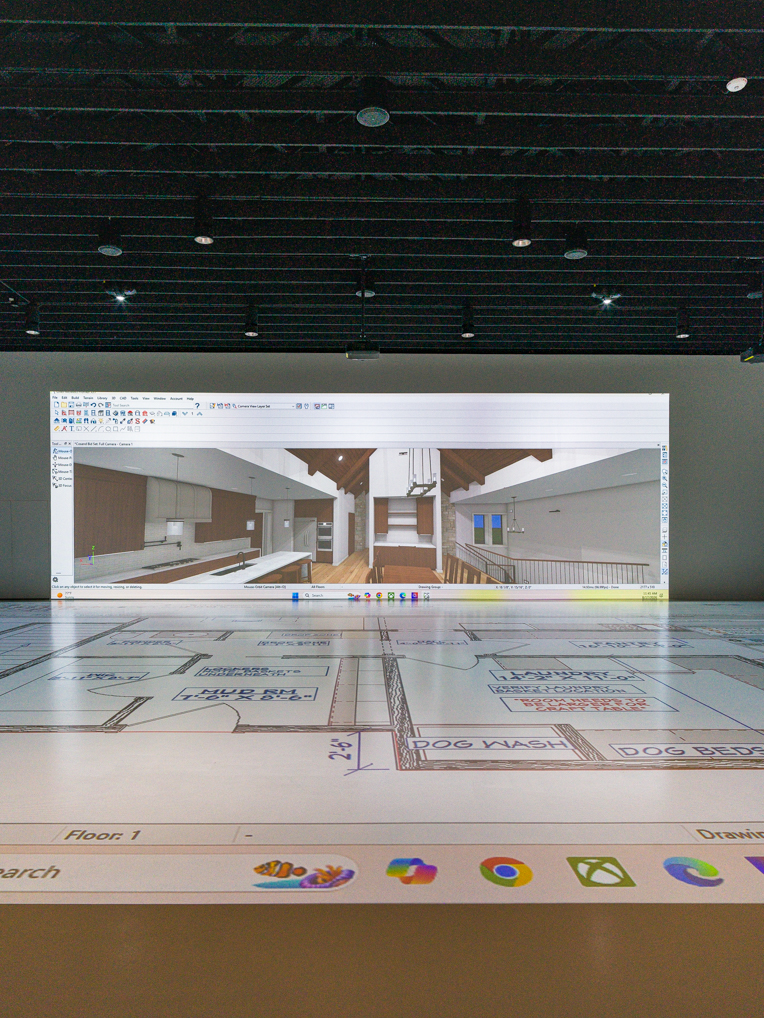
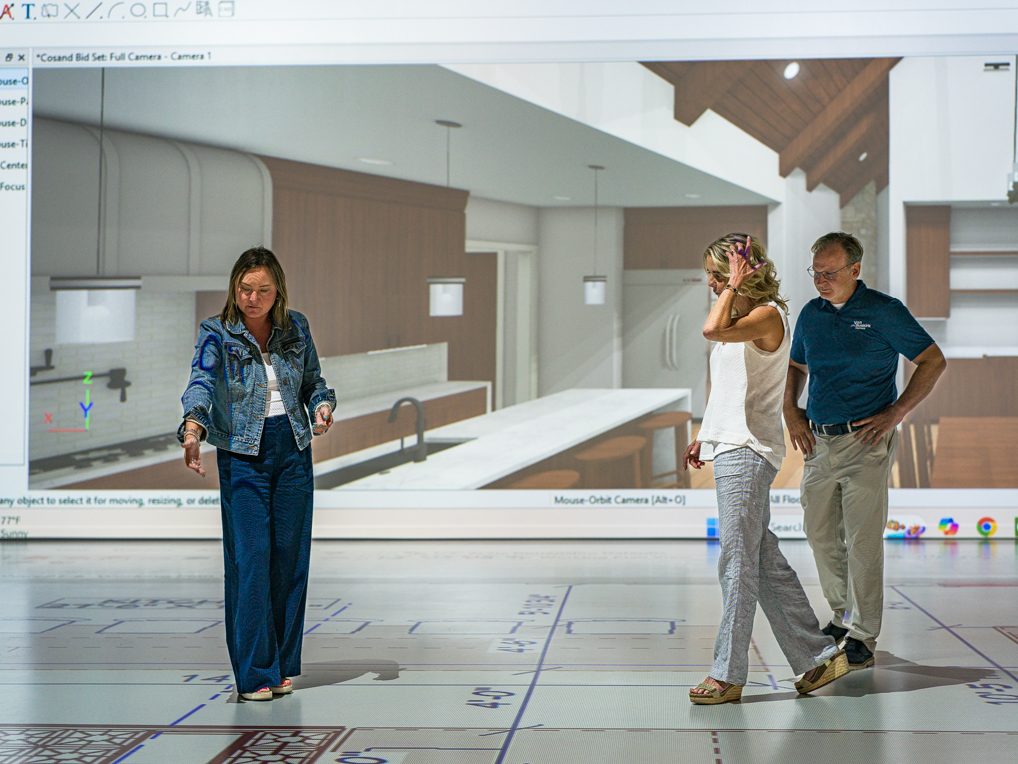
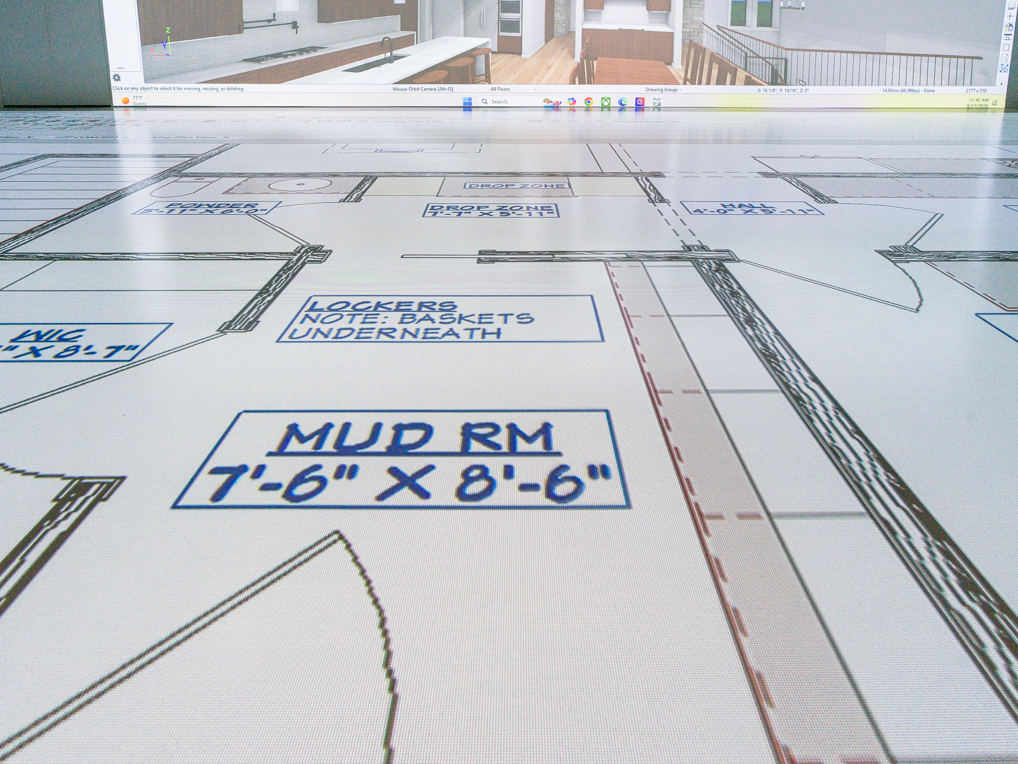
“The entire building is 11,000 square feet, with 3,250 square feet of floor projection and 1,260 square feet of wall projection,” described client experience coordinator April Kooiman. ”We can project any size project.”
Cosand says the Sioux Falls Walk Thru Plans is the only one that constructed a building around the business.
“Most standard lots in Sioux Falls allow for a home 70 feet wide after setbacks, so we designed our space around that width to accommodate a majority of home plans without panning,” said Cosand.
“Our main focus in this business is all about relationships. It’s the most fun when we get to partner with teams to problem solve and get creative.”
Kyle Cosand
WHO IS WALK THRU PLANS FOR?
Architects/Drafters
Helps communicate a design with all parties: contractors, designers, and/or owners.
Contractors
Used as a high quality sales tool. Provides clarity on the plans, architectural, structural, plumbing, electrical, etc. Can be used for pre-bid/same page meetings with bidders subs/suppliers. Can also be huge on the finishes side of construction.
Designers
Bring the vision to life. Identify constraints, layouts, patterns, and functionality.
Owners
Gain confidence in the decision making process. Also helps all other parties move forward with confidence knowing the owner is getting exactly what they are expecting.
Kooiman was brought on as a team member because of her background in design and construction and her love for human experiences. She also was equally excited to see the business in action, and to get clients into the building to witness all of the thought-out details.
“We talked a lot about the space before it was even built,” said Kooiman. “The high-tech boardroom, the high-end kitchen and the appliances that we partnered with Thermador … you will even notice the scent that we pump into the space. Nothing was an accident; it was all purposeful.”
The space also has a fully engineered audio system with a full mic set up, including both handheld and body packs.
The company specializes in walkthrough services, allowing clients like homeowners, builders, architects, developers, and commercial teams to review floorplans at a true 1:1 scale before construction, renovation, or final design approval.
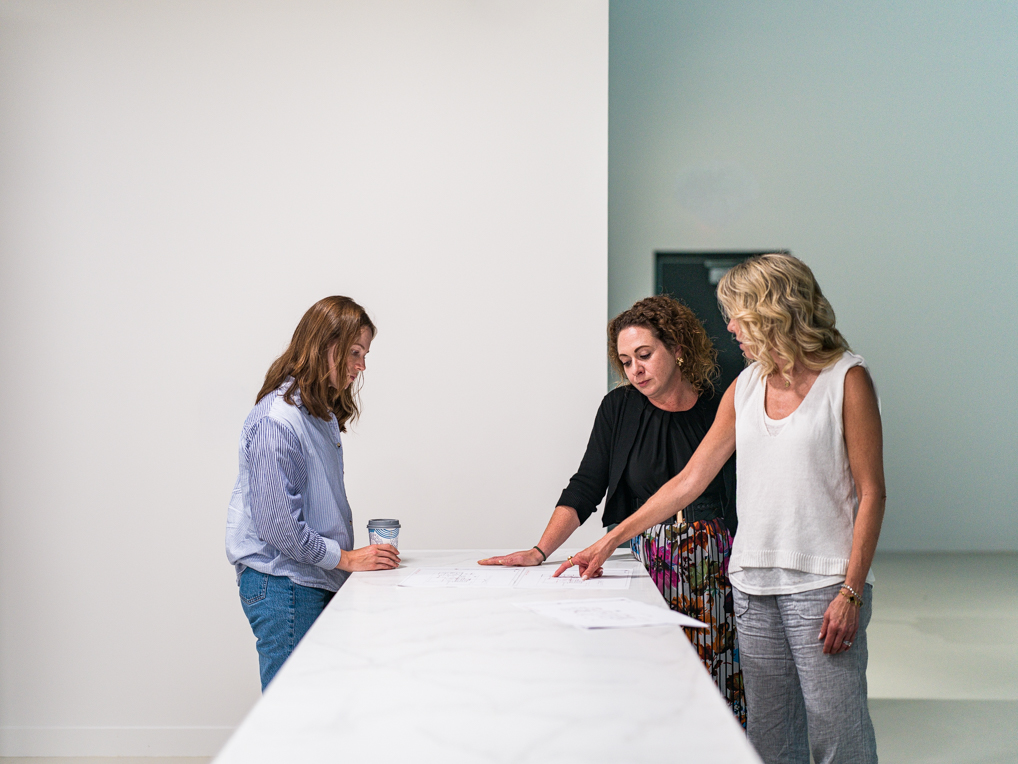
“Blueprints on paper can’t capture real-life human movement or scale,” described Kooiman. “Being able to walk through the space allows people to focus on how they really live in it.”
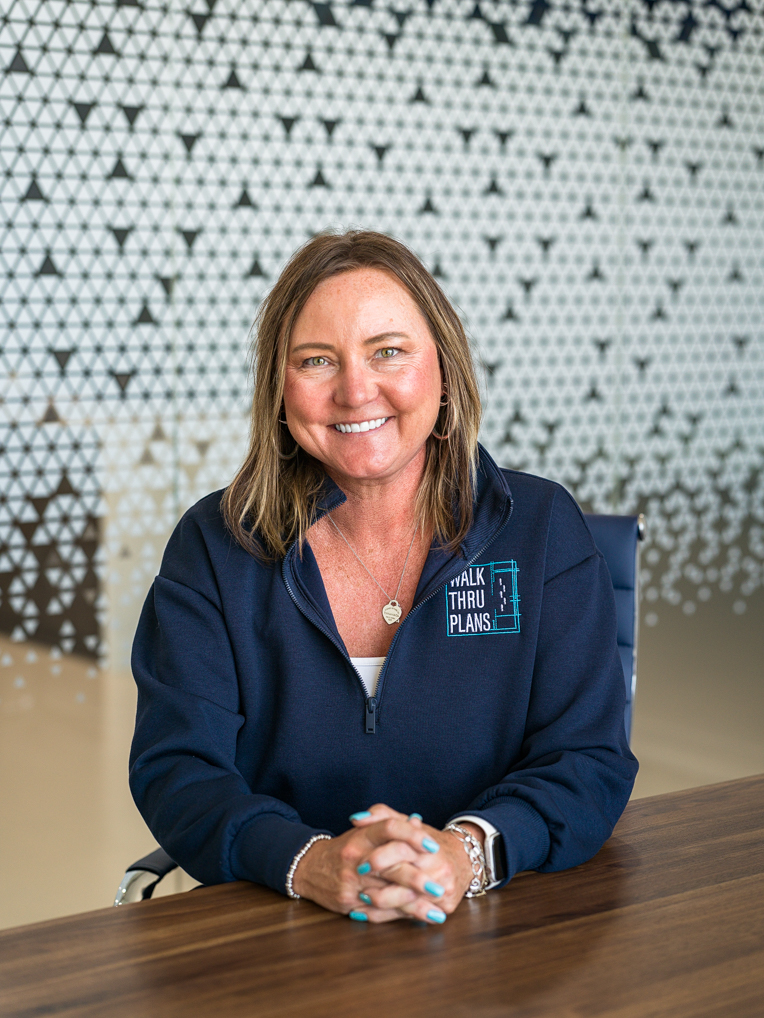
“We both have been in construction and design for many years and believe that building a space should be a positive experience. We want to create that for our clients.”
April Kooiman
With just blueprints, Cosand and Kooiman say major errors can occur, from something as simple as incorrect door swings or something major like the flow of the home not being conducive to the client’s lifestyle.
“Room sizes also have a huge impact on the design of your new home,” said Cosand. “We have had numerous clients that have been able to scale back on the size of their new home, allowing them to save money and move forward with confidence.
On the other hand, Walk Thru Plans also has had numerous people realize they didn’t have enough space, and found it’s always cheaper and easier to change these items on the front end.
“After construction begins, any physical changes you make are going to cost you,” said Kooiman. “The average change-order on a residential build is $4,000- $5,000.”
Saving money aside, Cosand sees the value in the client making informed decisions, which will ultimately result in a happier client and better client/ designer/contractor/subcontractor experience for all during the build.
HOW WALK THRU PLANS WORKS
1. Schedule the appointment.
2. Send plans via PDF.
3. Do your walkthrough.
4. Make adjustments.
5. Verify (book another session to confirm changes).
Whether you’re building a custom home, planning a remodel, reviewing a commercial space, or presenting a design to a client, a walkthrough helps see the layout, feel the flow, and make better decisions before changes become expensive.
Residential customers have come in with house plans of all types. Walk Thru Plans has worked with an 11,000 square foot new-home build down to a bathroom remodel in a 1920’s McKennan Park home.
Cosand has found it helpful in his own construction business, utilizing it along other high caliber contractors who have started integrating Walk Thru Plans into their process.
“This space has paid dividends for use with Cosand Construction,” said Cosand. “Specifically, it has been helpful in everything from sales to constructability. During design phases we’re correcting problems before they happen, such as identifying drain locations, flooring pattern/layout changes, lighting locations, window locations, exterior appearances, and many more.”
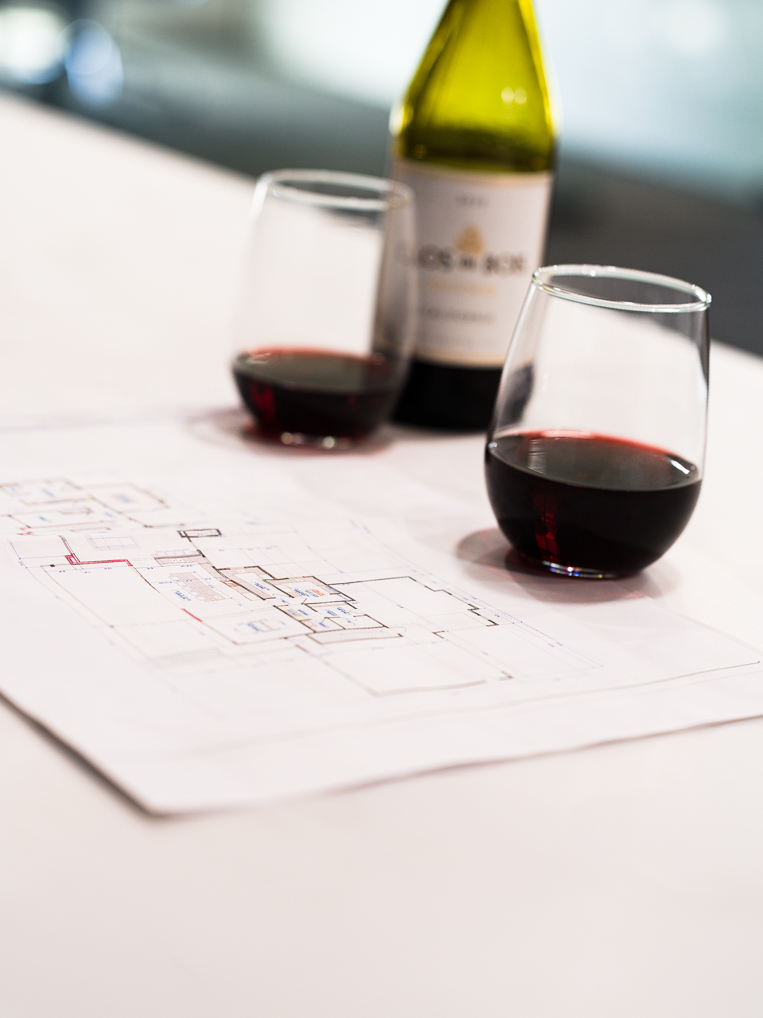
Because of the venue’s capabilities and layout (including a bar), Walk Thru Plans also hosts events. The space can hold up to 315 people and has hosted everything from a Kentucky Derby watch party to a birthday party for 5-year-old twins.
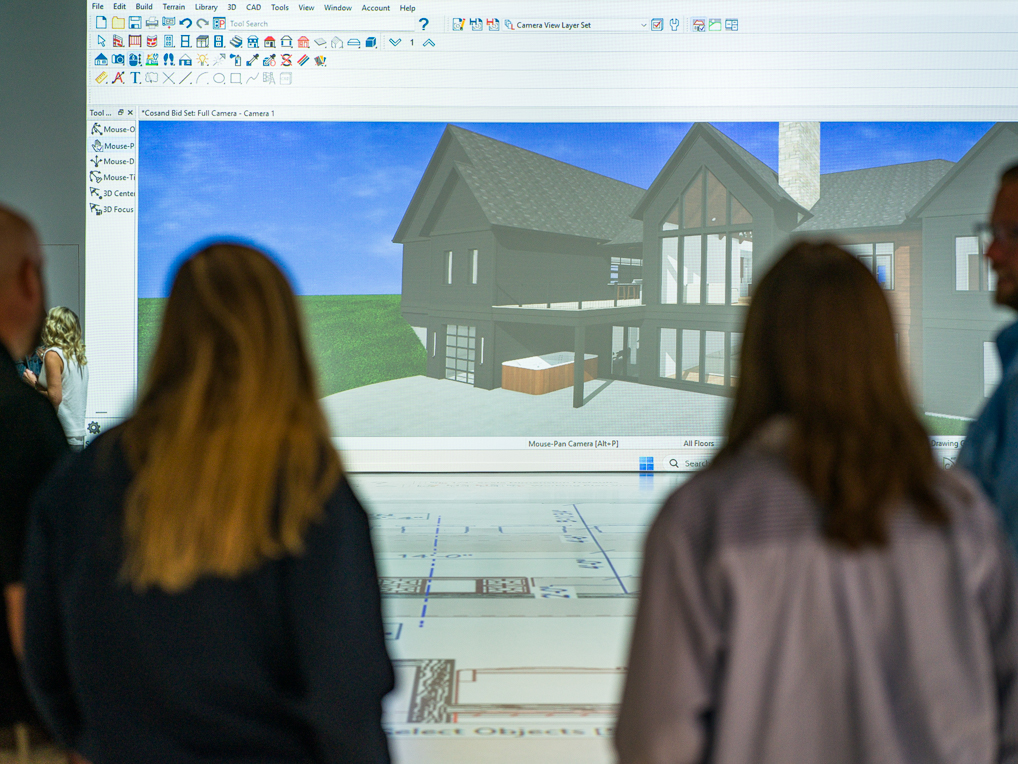
Kooiman says it’s also been very successful for fundraisers, like a recent event for Sioux Falls Zoo & Aquarium where they showcased aquarium plans on the floor and projected a shark tank on the wall.
“For a project of that size, donors are very interested when they can see trueto-life designs,” she said.
A handful of national accounts are working with Walk Thru Plans to utilize the space for local new builds and remodels.
“When nonprofits are trying to raise money for a cause, it’s always important to tell a story.”
April Kooiman of hosting fundraisers at the venue
“With all the redevelopment happening in downtown Sioux Falls, we’re having those stakeholders doing Walk Thru sessions on where downtown has been and where it is going,” said Cosand. “It’s been great to be involved in that collaboration.”
One of the best parts of collaborating with clients? Seeing the emotions behind each project.
“Many people ask if they can video their session because they’re so excited,” said Cosand. “It’s my favorite part.”
FOR MORE INFORMATION, VISIT WALKTHRUPLANS.COM/SIOUX-FALLS+